Monday, April 12, 2010

Old houses & New design (part one)


Four unique houses for their heritage of history and art and contemporary design create an exhibition wanted by Cosmit in anticipation for I Saloni, the international Design Week in Milan, April 14-19, 2010. They are four Museum-Houses, rich in history and representing a model of a past way of living now a stunning set for over 200 contemporary objects of design. "Ospiti inaspettati" is the title of the exhibition, translated means "unexpected guests" a sort of game for the public to recognize contemporary objects in a classic or traditional interior decoration.
Today I present the first Casa-Museo: Boschi-Di Stefano.
In the above foyer on the left we can see the lamp Starglass by Paolo Rizzatto for Luceplan and on the right the chair Freya by Duilio Forte.
01_b_ospiti-inattesi
In the dining room in the right corner is the Swivel chair by Martino Gamper for Nilufar and on the left the Primitive armchair by Nucleo. In the center a magnificent XX century oak piece by Piero Portaluppi.

02_b_ospiti-inattesi
Chair Jenette by Fernando and Umberto Campana for Edra. On the table the sculpture "Vittoria alata" by Arturo Martini.


03_b_ospiti-inattesi
In a corridor the rug Do-lo-rez by Ron Arad for Nanimarquina, in the corner the Chair-One by Konstantin Grcic for Magis create a magic contrast with the red Murano light and the Mid Century art.


05_b_ospiti-inattesi
Lazy chair by Patricia Urquiola for B&B Italia lit by a classic Murano chandelier. On the background seven 1950's works by the great artist Lucio Fontana.
What a wonderful way to celebrate the 2010 Salone del Mobile (I Saloni) in Milan.

Photography by Pasquale Formisano
To be continued...

Wednesday, April 7, 2010

La Triennale, Milan


While in Milan I always visit at least once La Triennale.
"Since 1933 it has been based in Milan, in the Palazzo dell'Arte, designed by Giovanni Muzio and built in eighteen months from the autumn of 1931 to the spring of 1933. Conceived by the architect as an extremely flexible container, this multifunctional structure was highly innovative at the time it was built." (...) "Born as a panorama of modern decorative and industrial arts, with the purpose of stimulating the relationship between industry, the manufacturing sectors and applied arts, the Triennial quickly revealed itself as a mirror of the artistic and architectural culture in Italy and one of the main centers of confrontation for emerging trends. (...) Today's activities are direct towards research and exhibitions about architecture, town planning, decorative and visual arts, design, handcraft, industrial production, fashion and audio-visual communication." (text from La Triennale website)
The Triennale Design Museum offers continuously exciting exhibitions and the Design Library with its historical archive and documentation center is a must to browse for any design enthusiast, presenting to the public a rich heritage of thousands of books, photographs, prints, sound recordings and films, available for consultation on the premises.

Please follow me:
From the bookstore at the bottom (note also the amazing 1930's mosaic on the floor) going up the sleek stairs to explore...
Triennale Milano 2009 001

From a window a glimpse of display of contemporary design with Ron Arad's rocking chair, a sculpture made with steel rings.


Zaha Hadid sinuous form, a flow of different shapes on each side.
Estate 2009 063


Fornasetti screen, 1945, edition of 6 representing a mirrored city.
Estate 2009 058


The same screen on the other side depicts a corner of a dressing room. A chandelier by Jacopo Foggini on the background.
Estate 2009 064


A feast for the eye, every single item is a design marvel.
Estate 2009 061 

The iconic table "Traccia" by Merit Oppenheim, 1939 now produced by Gavina (Simon by Design d'autore 1972) together with a gorgeous skirt and shirt by Gianfranco Ferre', laser cut and conceived flat, it takes shape only when worn.
Estate 2009 066


Descending the stairs to visit the garden, adorned with several iconic contemporary sculptures and a pause at the cafe' for a cappuccino.
Estate 2009 107


Estate 2009 108
Here is an innovative and interesting idea called "Orto mobile" or mobile vegetable garden, in fact the various parts can be assembled in different shapes and they can serve as plant containers, sitting space, water collection or to store gardening tools. I thought it was a genial idea, especially useful on terraces and small patios.

Estate 2009 111

Another beautiful day exploring modern design and only seven days to go before
"I Saloni 2010" in Milan.
Photography© by Albarosa Simonetti


Monday, March 29, 2010

An extraordinary house for a movie

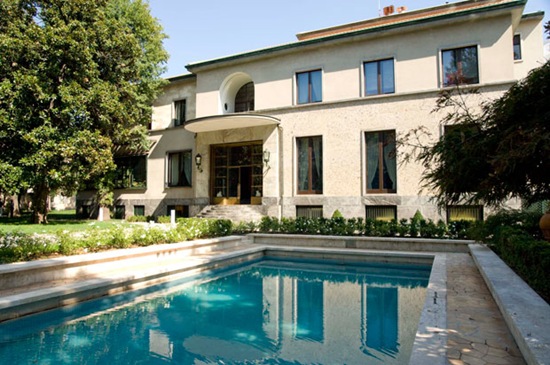
Some of you may remember this image from previous posts: Villa Necchi-Campiglio, one of the Historic Museum-Houses in Milan has become the set for a new movie "Io sono l'amore" ("I Am Love") a drama on love and decadence by the Italian director Luca Guadagnino.
Mirroring the lifestyle of the original wealthy owners, the house with its large garden, tennis court and pool, is an ideal scenario to describe the habits and customs of the upper middle class in industrial Lombardy.

villa-necchi-05
A rigorous elegance characterizes the Villa, so Milanese in its soul and built in the Rational Architecture style by Architect Piero Portaluppi between 1932 and 1935 and restored a few years ago.

villa-necchi-13
The main foyer with the sculpture L'amante morta by Arturo Martini, donated to Villa Necchi by Claudia Gian Ferrari (you can see the sculpture still in her house in my previous post The Art's Lady).
The movie depicts a marvelous, glorious Milan, the city every true Milanese remembers and still would love to see, but changes are part of our life and the life of our cities.
From the Central Station under the snowfall and passing by magnificent buildings the camera moves toward Villa Necchi and enters in this jewel of a house.
This perfect choice of location happened by lucky chance. "I was looking for a house that I had in mind for the movie according to a certain taste," says Luca Guadagnino. "I was interested in a very rigorous, neutral exterior and a rich interior, austere yet golden and warm. Villa Necchi Campiglio was an incredible coincidence. I bought many books on architecture and could not find anything, there was always something too much of something in these houses. And at some point I bought a book that shows some of the best Italian houses - the last on my list of books to buy after three years of research and there was Villa Necchi Campiglio, of which I did not know the existence".
Curious coincidence was that the screenplay had not just the description of a very similar house but also the main character is named Recchi, which is very close to the name of the original owners, Necchi.


villa-necchi-01
The Recchi family in the movie lives through a tragic love story and the film follows the fall of this haute bourgeoisie family due to the forces of passion. Seduction, betrayal and power reign and in the story only the women will be saved by their unconditional love and deep strong feelings.


Scalone_principale_b
Another image of the magnificent balustrade of the stairway.


villa-necchi-07
Two important private collections are now part of this Historic Museum-House: art of XX century donated by Claudia Gian Ferrari and art of XVIII century donated by the De Micheli family.


villa-necchi-09
The interiors of Villa Necchi alternate the rigor of Rational architecture with a warm and rich atmosphere like in this dining room with a grand chandelier and Aubusson tapestry on the walls.


Salone_b
XVIII and XIX century furniture and a precious Oriental rug to anchor the room.


Studio_b
Modern art on the precious boiserie, a neoclassical bust on the demi-lune console, an elegance of the past in the study.


Biblioteca_Necchi_b
The library has instead Mid-Century furnishing and the use of velvet creates a touch of luxury in an otherwise quite simple and graphic decor.


villa-necchi-11
Refined, rigorous elegance can also be found in the master bathroom with the use of luxurious onyx marble but keeping the decoration very simple. Two sinks at that time were quite avant-garde and still today not much common in Italy.


villa-necchi-17
The Red Dress by Jil Sander (only 7 dressed were created as limited edition for sale after the movie was released) on Tilda Swinton is also a mirror of the sophisticated taste of the main character and at the same time tells us about her refined sex appeal, so is the beautiful evening gown below, of discreet elegance.


villa-necchi-06


villa-necchi-15
Tilda Swinton and Marisa Berenson in the streets of Milan. Berenson to me is one of the most elegant woman in the world, perhaps her style comes from her iconic grandmother, fashion designer Elsa Schiaparelli?


villa-necchi-10
Here I can recognize the marble of my very own Duomo (the superb Gothic cathedral in Milan) as background for another refined dress in a subtle shade of mauve.


villa-necchi-14 
The Recchi family in the library and a gorgeous off white evening dress for Swinton.


villa-necchi-04
The elegant pure white top matches the beauty of the delicate white roses in the garden.


villa-necchi-03
I will leave you with the image of the Villa's veranda facing the glorious vast garden, a rare jewel in the center of Milan. The beauty of the room is created by an harmonious blend of shiny metal, bronze sculpture, vibrant green silk and antiques.

Having visited Villa Necchi-Campiglio several times in the past, this is a movie, soon in theatres after seven years of production, I can't wait to see.


Photography by Giorgio Majno, from Mikado Film and from the Villa web sites.

Wednesday, March 24, 2010

Floor to Heaven at "I Saloni"


I have just received this invitation and I want to share it with you: Floor to Heaven is a magnificent collection of rugs from Köln, Germany, and they will be in Milan for the Design Week (I Saloni and Fuori Salone).

L


D


floor


G


M

Superstudio Più will be hosting Floor to Heaven but is also going to be the venue of the most important events and design exhibitions of via Tortona and adjacent areas. "The space will become the Temporary Museum for New Design, an exhibition distinguished by a museum format featuring approximately 50 exhibitors and the most renowned designers coming from all over the world. For a whole week, the "Temporary Museum for New Design" turns Superstudio extensive spaces into a museum dedicated to the best international design according to the concept "less Fair and more Museum", a project designed by Gisella Borioli and supervised by Giulio Cappellini’s artistic direction".
If you have time and want to discover all the news about Fuori Salone at Superstudio click HERE to watch the video presenting the on-line conference (English version available).
"Some of the protagonists talk about the next Temporary Museum for New Design, the new project Innovation/Imagination and the exhibition Home and Spa Design: Gisella Borioli, Creative Director and Officer of the project, Giulio Cappellini, Art Director, Paola Navone, famous designer and author of the opening exhibition, Livia Peraldo Matton, Elle Decor Director and originator of the journey "Young Talents on Show".

Exciting weeks ahead ...

Monday, March 22, 2010

"I Saloni" 23 days to go

"AUX and Vescom Fabrics welcome architects, designers and lovers of live music in an innovative and colorful home concert theatre. Every day and all day several different styles of music."


Zona romana2
Zona Romana (the area around corso di Porta Romana) will host events with the theme "Love at first sight"...on how to attract, engage and build customer loyalty.

Design library
The Design Library is the first library entirely dedicated to design, located in Milan, Shanghai and Istanbul.   It is a meeting place, the sponsor of cultural exchanges and a stylish location for international design events.

April 14, 2010 the Design Week in Milan (I Saloni) will open and I can't wait to see the latest trends and to walk around my city to participate to a myriad of exciting events.


Friday, March 19, 2010

Clever simplicity

An attic of 90 square meters in downtown Milan, surrounded by a terrace of 120 square meters, has been fully restored creating a veranda of 30 square meters in which are fitted the kitchen and the dining room, both open to the terrace.
This solution has radically transformed the apartment, which now is flooded by light and more functional. A studied mix of elements, vintage and modern, a great attention to details, the choice of a subtle palette of colors and the materials - fine wood floors and reclaimed stones and tiles plus the Provencal style of furniture create an understated elegance and welcoming atmosphere.
I particularly like the use of antique and contemporary pieces near each other, a house should represent life with its changes and layers of experiences, nothing worse for me than a house created in a few weeks with matching furniture bought in bulk.

mansarda-milano_05
Two steps connect the porch to the living room, in which are large libraries, two sofas of classic style and simple cotton upholstery, vintage tables and objects, a rug made of natural fibers over the oak parquet.

mansarda-milano_02
A smart choice: Hexagonal reclaimed tiles in the veranda. I wish we can use more reclaimed floors and fixtures, it makes sense for their timeless beauty and it contributes to the health of our planet.

mansarda-milano_03
In the dining area, vintage furniture and objects that have been collected by the owners over the years. On the white sideboard is on display a small collection of glass between the two lamps.

mansarda-milano_04
White wood cabinet beside the entrance to the veranda, used as a pantry. Two comfortable armchairs upholstered in white cotton form a relaxing area next to the table.

mansarda-milano_10
For the master bedroom few furnishings well chosen as the quilt sewn by hand and the small painted armoire, Provencal style. I would certainly add some art on the wall if it was my project but I guess monastic simplicity was the goal, well achieved by the designer.

mansarda-milano_12
In the lower part of the bedroom a walking closet. In the bathroom, again the choice of reclaimed hexagonal tiles and classical forms for the free standing sink.

mansarda-milano_07
To ensure the thermal insulation double glazing windows were installed and a ceiling of wood and fiberglass. Two large heaters to heat and air conditioning to create a cool environment in summer, when Milan becomes extremely hot and humidity reaches 90%. I always lived there without the need for cold air and actually embracing the heat after long cold winters. I am convinced that more we use air conditioning less we are conditioned to stand the heat, besides the fact that air conditioning ironically creates more heat outside the buildings where it is used.

mansarda-milano_08
The steel kitchen, consisting of two blocks, is by Boffi. What a dream would be cooking here admiring the change of season in the heart of a big city.

mansarda-milano_09
The stone paving of the terrace was reclaimed from an old house and the space is now divided into two zones: the first, adjacent to the kitchen while the other is accessible from the dining room.
In summer having breakfast under the shade of the grapes pergola...what a perfect start of the day.


Images by Adriano Busaferri
 
Clicky Web Analytics